Plumbing rough-in dimensions
Updated 2026-09-04 · 9 min read
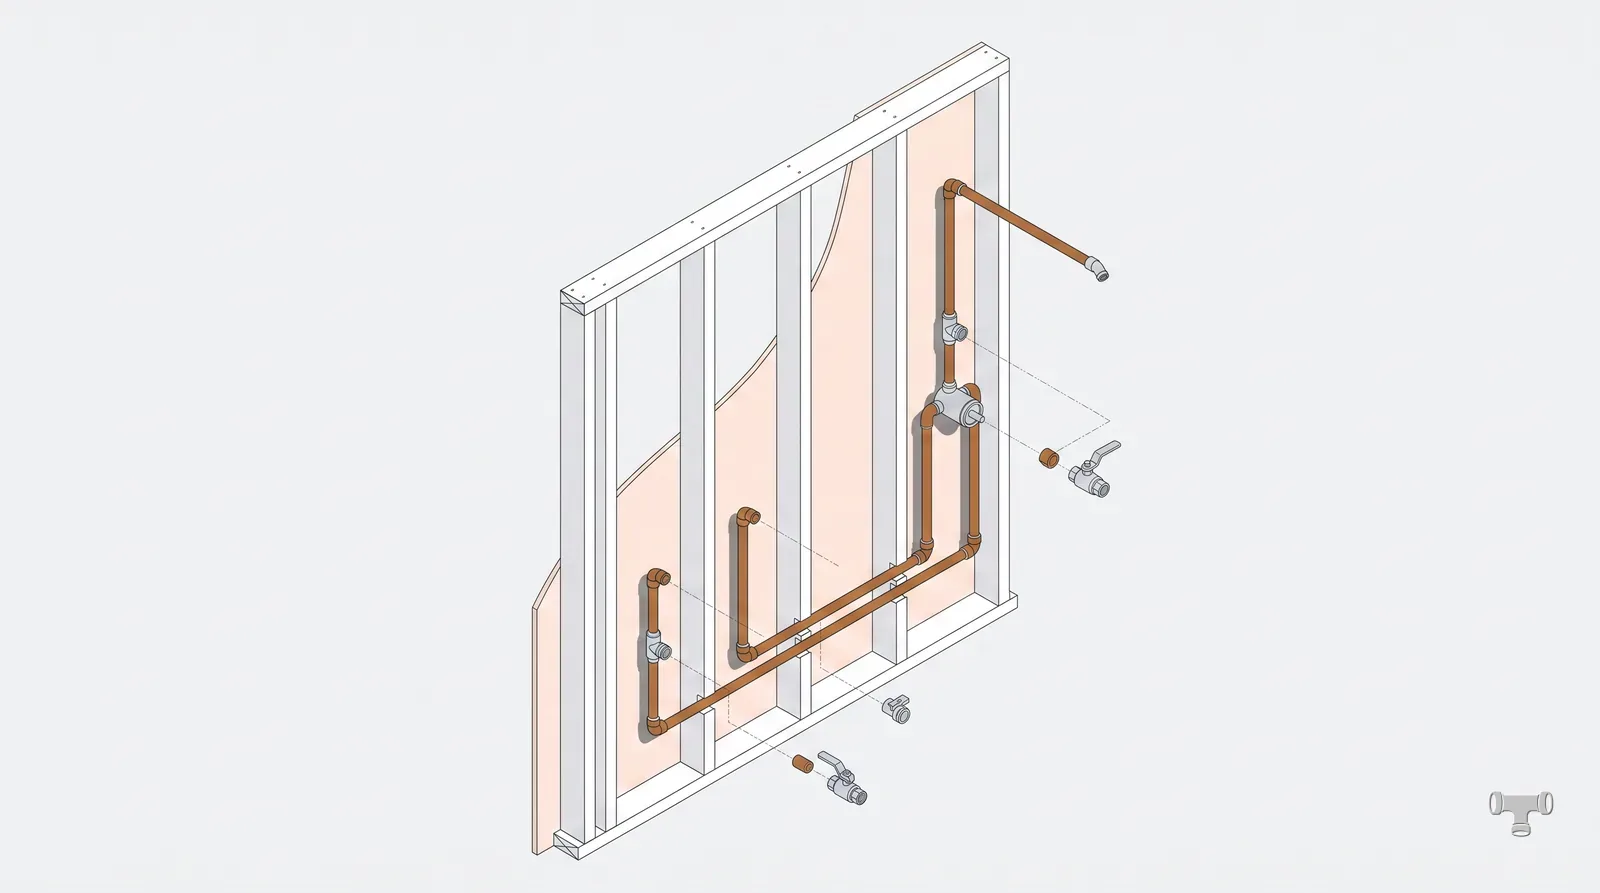
The heights and offsets
Rough-in is the moment the wall stops being adjustable. Every dimension below is measured from the finished floor and the finished wall, not from the subfloor and the studs — the single commonest rough-in error is forgetting the thickness of the tile and the mortar bed.
| Fixture | Drain | Supplies | Note |
|---|---|---|---|
| Lavatory | 18"–20" AFF | 20"–22" AFF, 4" each side of centre | Higher for a vessel bowl |
| Kitchen sink | 16"–20" AFF | 22" AFF, 8" apart | Clear the disposal |
| Water closet | 12" rough-in from wall | 6"–8" AFF, 6" left of centre | 10" and 14" roughs also exist |
| Tub / shower valve | Trap at floor | 28"–32" AFF for a tub | Higher in a walk-in shower |
| Shower head | — | 72"–80" AFF | Set to the tallest user |
| Clothes washer box | 32"–36" AFF | In the box, 32"–36" AFF | Standpipe height is code-set |
Confirm against the fixture, always
Clearances the code sets
Fixture spacing is a code requirement, not a preference. A water closet needs a minimum clear width centred on the bowl and a minimum clear space in front of it; a lavatory needs clearance in front. Those numbers decide whether a bathroom layout is legal before any pipe is roughed.
Draw them on the plan. A layout that works on paper at 14 inches of centreline clearance and needs 15 is a layout that gets rejected at plan review or, worse, at final.
Roughing the DWV, not just the supplies
The supplies are the easy half. The drain has to leave at the right height, run at the right slope, and reach its vent inside the trap arm limit — which for a 1-1/2" lavatory trap is 6 ft. Work that backwards from where the stack is before you fix the fixture location.
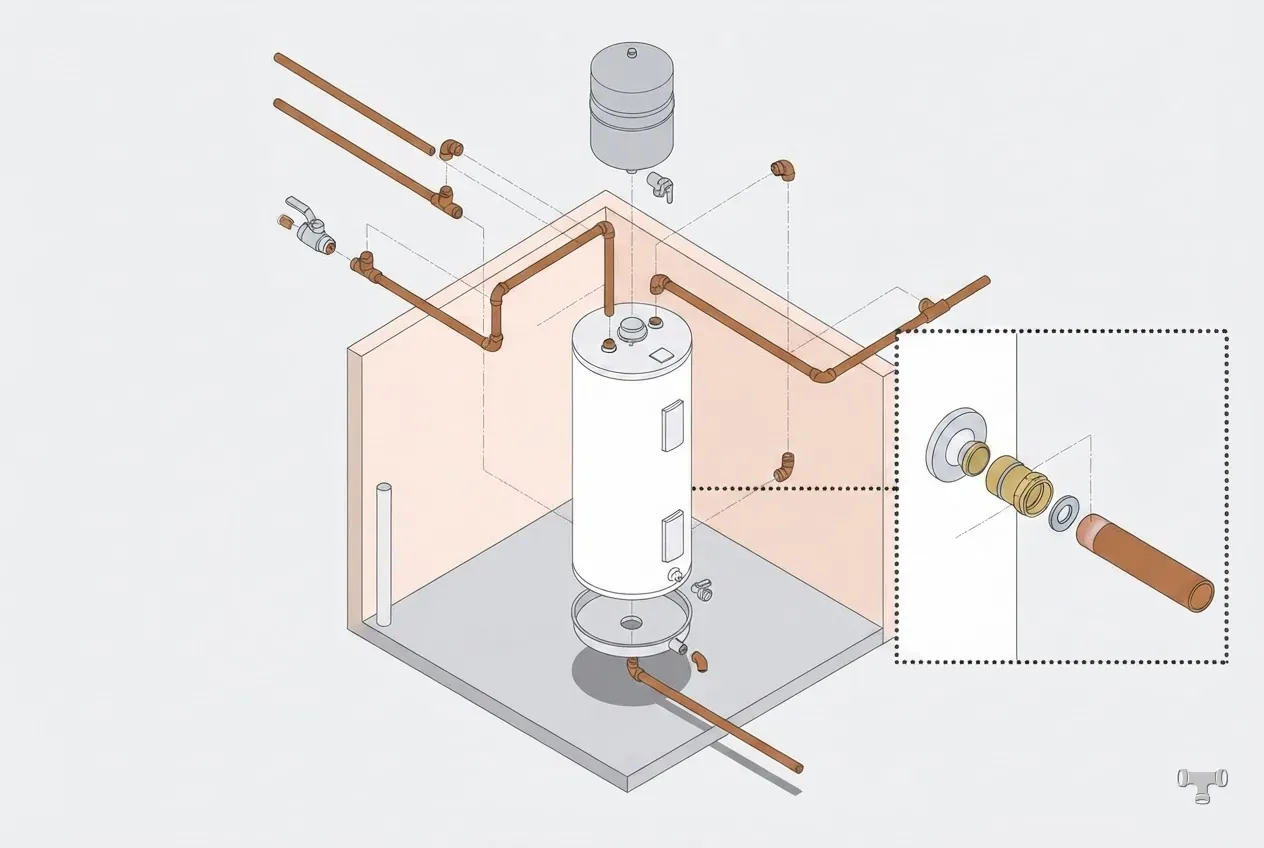
Protecting the pipe in the frame
Anything within an inch and a quarter of the face of a stud gets a nail plate. That rule exists because the drywall screw that finds a PEX line does so six months later, behind paint, and the repair is the whole wall.
Support at the code interval for the material, sleeve where pipe passes through concrete, and keep supply lines out of exterior wall cavities in cold climates — the last one is a freeze decision made at rough-in and unmakeable afterwards.
Test before it is covered
The rough inspection is a pressure test on the DWV — water or air, to the pressure and duration your jurisdiction names — and a pressure test on the supplies. Both have to hold while the inspector watches, and both are far easier to fix now than after the drywall.
Photograph the open wall before it closes: stub-out heights, the nail plates, the vent arrangement. It costs two minutes and it answers every question the tiler, the cabinet fitter and the next plumber will ask.
Code violation
Next in the run
- Vent distance calculatorReach the vent from the trapIPC 906.1
- Drain slope calculatorFall the drain has to run on1-1/4"–8" · IPC 704
- Shower valve replacementValve height set here10 min
- Permit checklist builderThe rough inspection listPrint · Edit
- Garbage disposal installation costUnder-sink work, priced7 min