Plumbing vent requirements
Updated 2026-09-04 · 10 min read
What a vent actually does
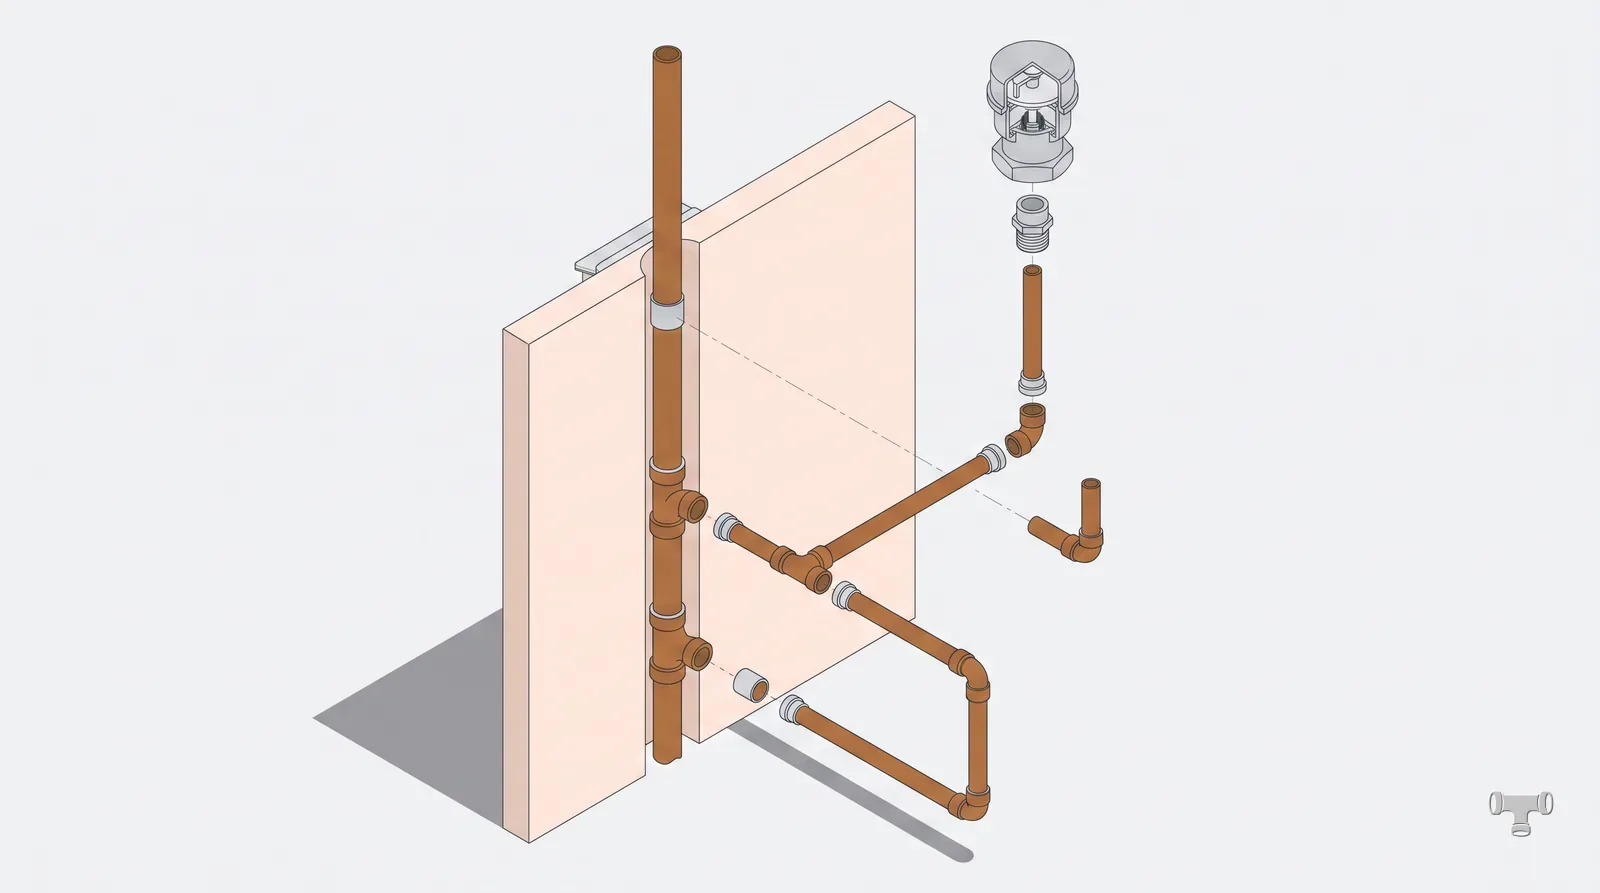
A trap holds a small volume of water that seals the drain against sewer gas. When a fixture discharges, the moving column of water pushes air ahead of it and pulls a vacuum behind it. The vent is the hole that lets air in and out so neither pressure reaches the trap. Without it the seal is either blown out or siphoned out, and gas comes into the room.
That is the whole physics, and every clause in Chapter 9 is a consequence of it. When a drain gurgles, the vent is not doing its job; the gurgle is air being pulled through the seal because it could not get in anywhere else.
A gurgle is a symptom, not a quirk
The trap arm rule
The single number inspectors check is the trap arm: the developed length from the trap weir to the vent fitting. IPC Table 909.1 caps it by trap size, and there is a second limit that catches people out — the arm may not fall more than one pipe diameter over its length, or the discharge fills the pipe and siphons the trap.
| Trap size | Slope | Max distance | Fall at the limit |
|---|---|---|---|
| 1-1/4" | 1/4" / ft | 5 ft | 1.25" |
| 1-1/2" | 1/4" / ft | 6 ft | 1.50" |
| 2" | 1/4" / ft | 8 ft | 2.00" |
| 3" | 1/8" / ft | 12 ft | 1.50" |
| 4" | 1/8" / ft | 16 ft | 2.00" |
Look at the last column. At the table limit the fall is exactly one pipe diameter for the 1-1/4, 1-1/2 and 2 inch sizes. The two rules are the same rule, written twice. Check yours with the vent distance calculator.
Water closets are excepted
Individual, wet, common and circuit vents
Individual vent. Every trap gets its own vent to the stack or the roof. Always compliant, most pipe.
Wet vent. A drain from one fixture serves as the vent for another. The code permits it for a bathroom group under stated conditions, and it is how most residential bathrooms are actually built. The conditions are specific — read the clause, not a diagram.
Common vent. Two fixtures at the same level share one vent at a common connection. Cheap and unremarkable when the sizes are right.
Circuit vent. A battery of fixtures on a horizontal branch vented once. Commercial work; rarely a house.
Air admittance valves: ask first
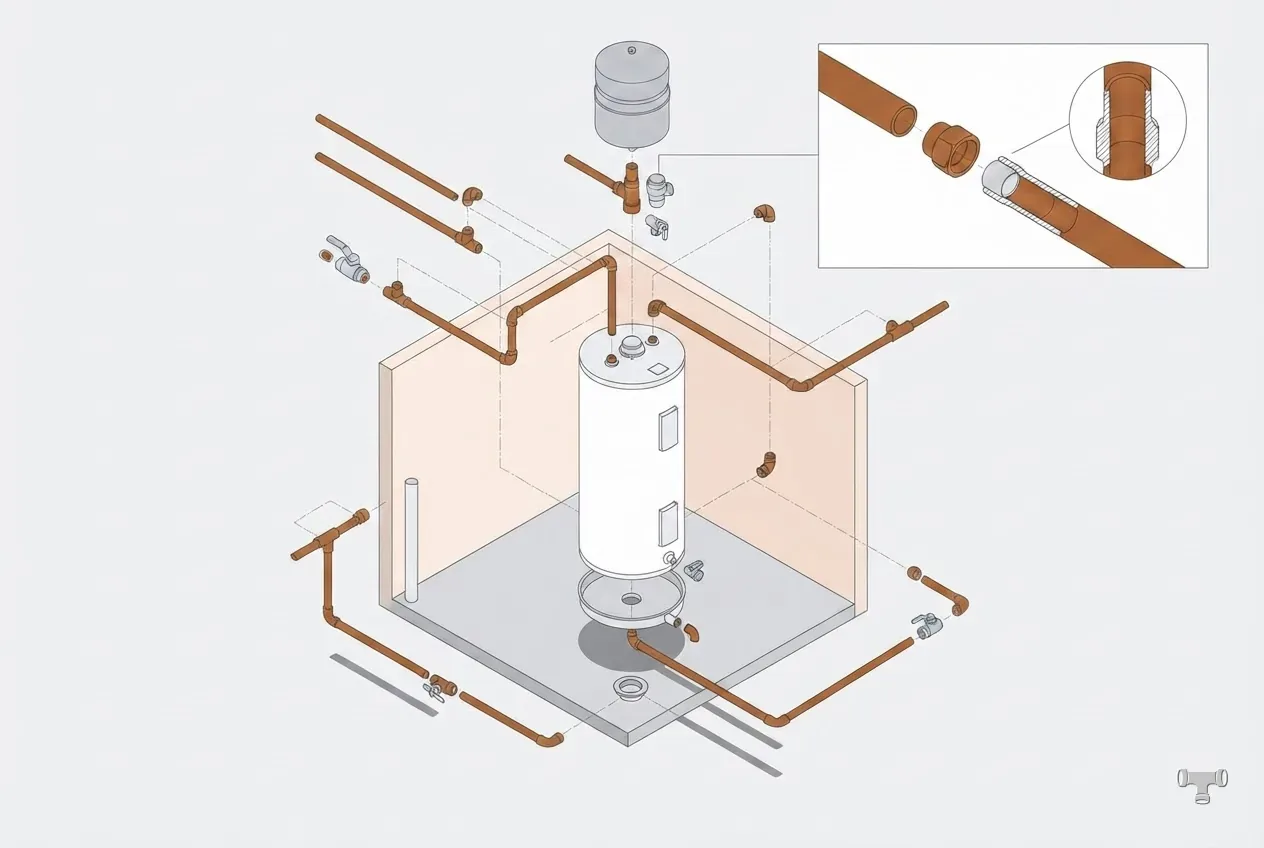
An AAV is a one-way valve that lets air in and not out. It solves the island sink and the retrofit that cannot reach a stack. Whether you may use one is a jurisdiction question: some allow them broadly, some allow them only where a conventional vent is impractical, and some prohibit them outright.
They also fail. A stuck AAV behind a cabinet produces exactly the symptoms this page opens with, months after the job passed. Where one is fitted, it needs to stay accessible and ventilated — never buried in a sealed wall.
Terminations and the roof
A vent through the roof has to terminate where the air is: a minimum height above the roof surface, clear of any opening into the building by the distances the code names, and not under an overhang. In cold climates the terminal is upsized so frost does not close it — the classic mid-winter callback where every trap in the house starts gurgling.
The other termination fault is the one nobody looks for: a vent that was cut and capped during a re-roof. If a house that was fine develops symptoms after roofing work, go up and look.